Gallery Towers
Get Floor Plans
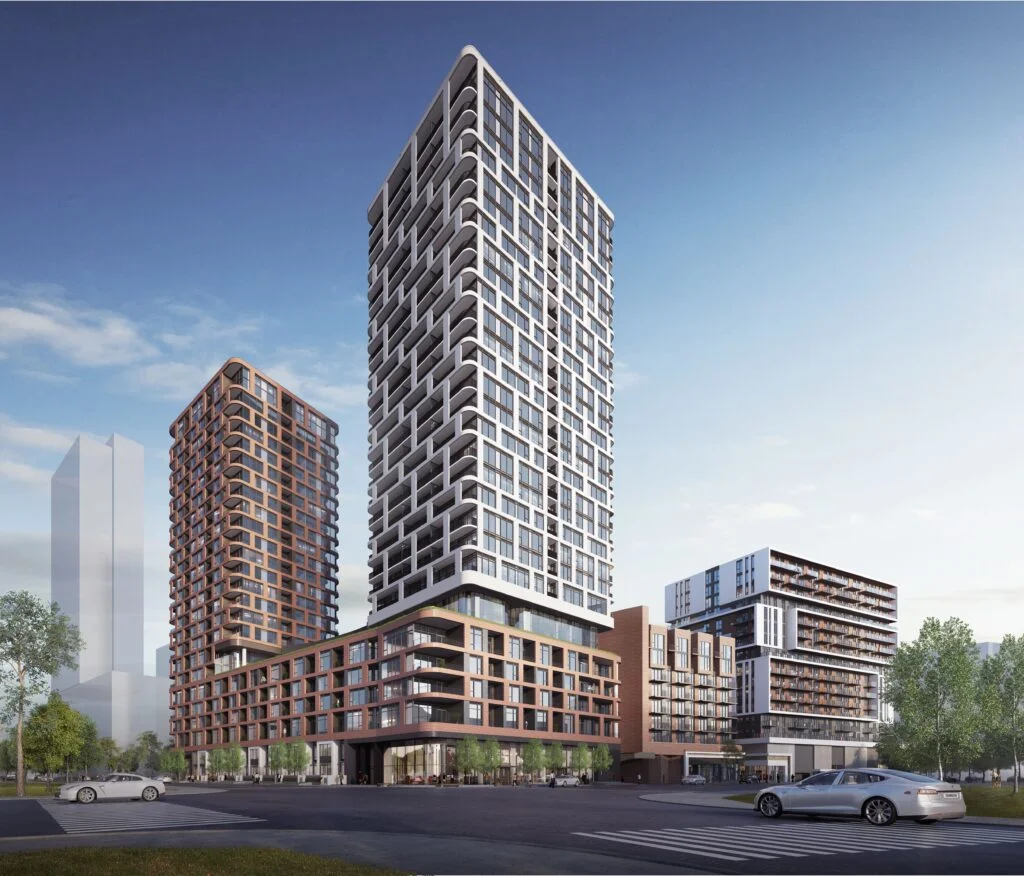
Gallery Towers Downtown Markham Exterior
VIP Platinum Release • Steps to York University MCC

Gallery Towers at Downtown Markham

Experience refined urban living in the heart of Markham’s 243-acre master-planned community. Directly adjacent to York University’s Markham Centre Campus, VIVA transit hub, and premier dining.

4,200+

York U Student Capacity

$275.5M

Landmark Campus Hub

VIP Access

Extended Deposit Plan

Instant VIP Package

Register below to receive the official Floor Plans & Brochure PDF directly to your inbox immediately.
By submitting, you agree to receive project updates from Michelle Xie, Broker (RE/MAX Realtron Michelle Xie Realty). We respect your privacy.

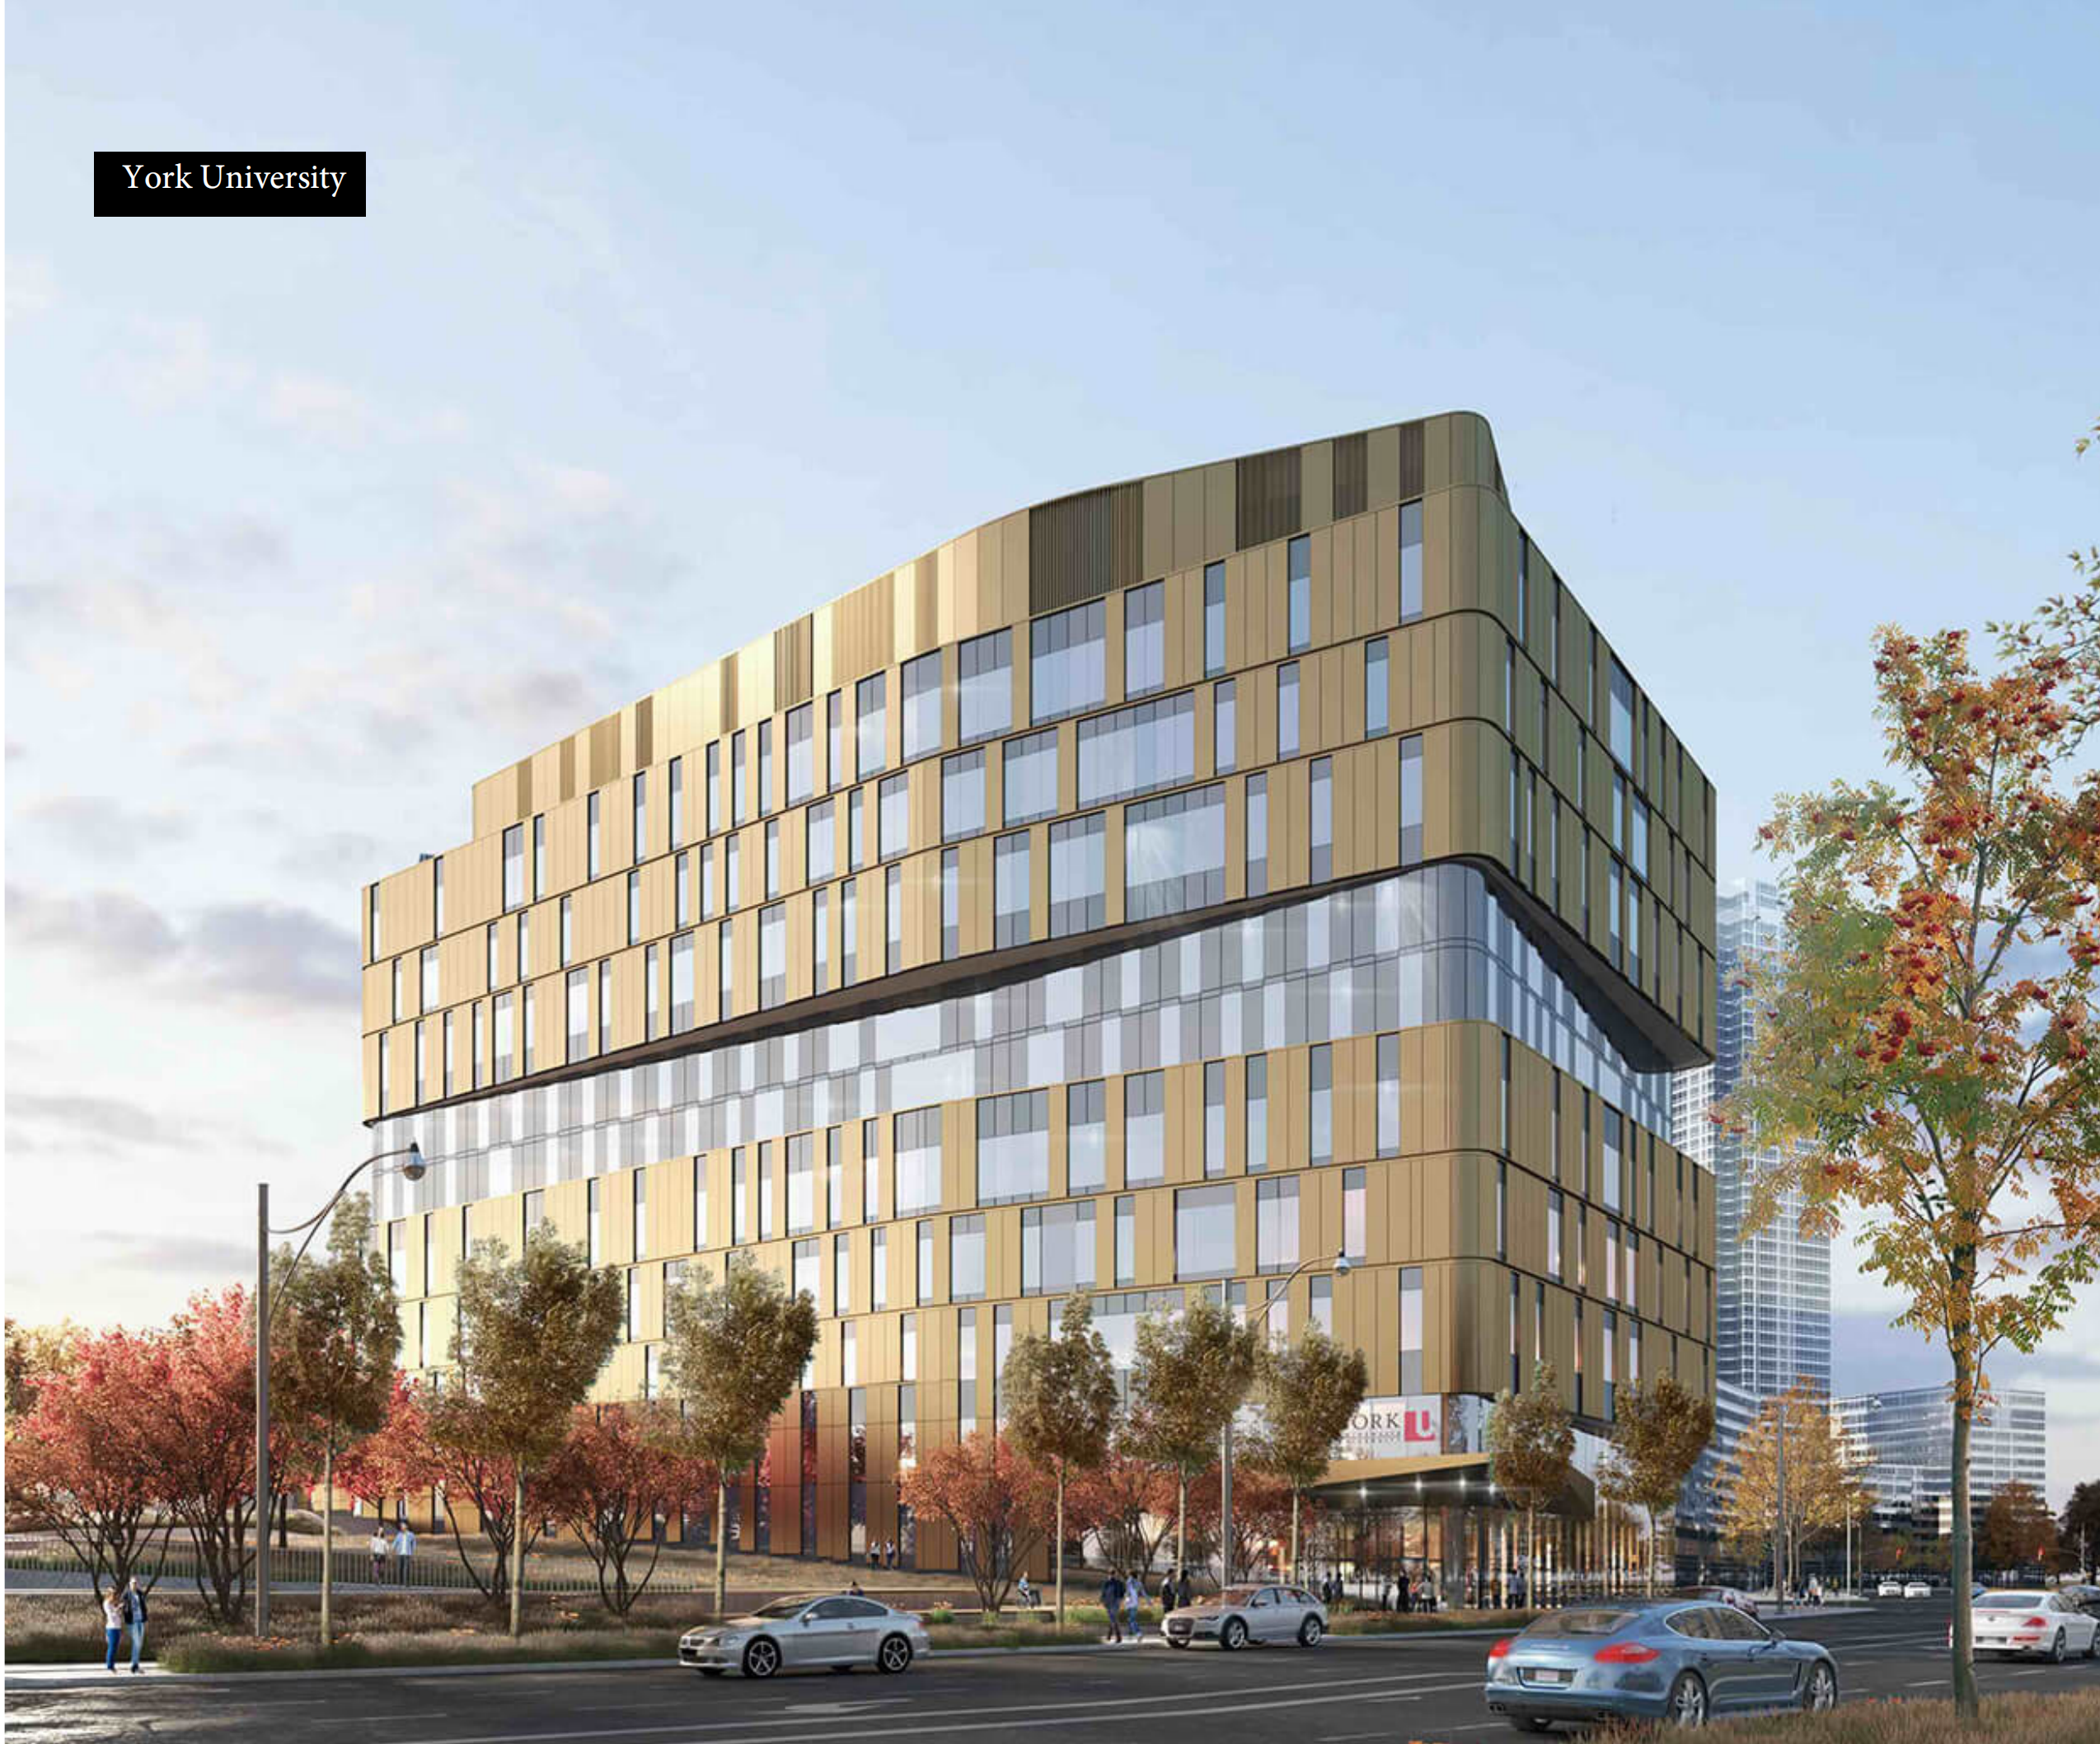
York University Markham Centre Campus

York Region’s First Public University

Designed by Diamond Schmitt • Integrated Vertical Campus

Unmatched Academic & Economic Catalyst

Steps from York University’s Markham Centre Campus (MCC)

As the first public university in York Region, the landmark $275.5 million vertical campus designed by Diamond Schmitt brings a 10-storey (5-storey podium + 5-storey tower) academic hub directly to Downtown Markham’s doorstep.

Opening onto a landscaped Campus Green with direct pedestrian pathways to the civic athletic centre, transit hub, cinemas, and commercial district, MCC creates immediate, long-term rental and appreciation fundamentals.

400,000

Sq. Ft. Vertical Facility

4,200+

Initial Student Capacity

+400

New Local Campus Jobs

01

Built-In Tenant Demand

Thousands of students, faculty, and researchers within walking distance ensure low vacancy rates and premium monthly rental yields.

02

Seamless GTA Connectivity

Direct access to VIVA Rapid Transit on Enterprise Blvd, Unionville GO Station, and Highways 404 & 407—reaching Downtown Toronto in 35 minutes.

03

243-Acre Master Community

Surrounded by Rouge River trails, Cineplex VIP, GoodLife Fitness, Whole Foods, and over 2 million sq. ft. of retail & dining.

Refined Suite Interiors

Modern Layouts Crafted for Light & Comfort

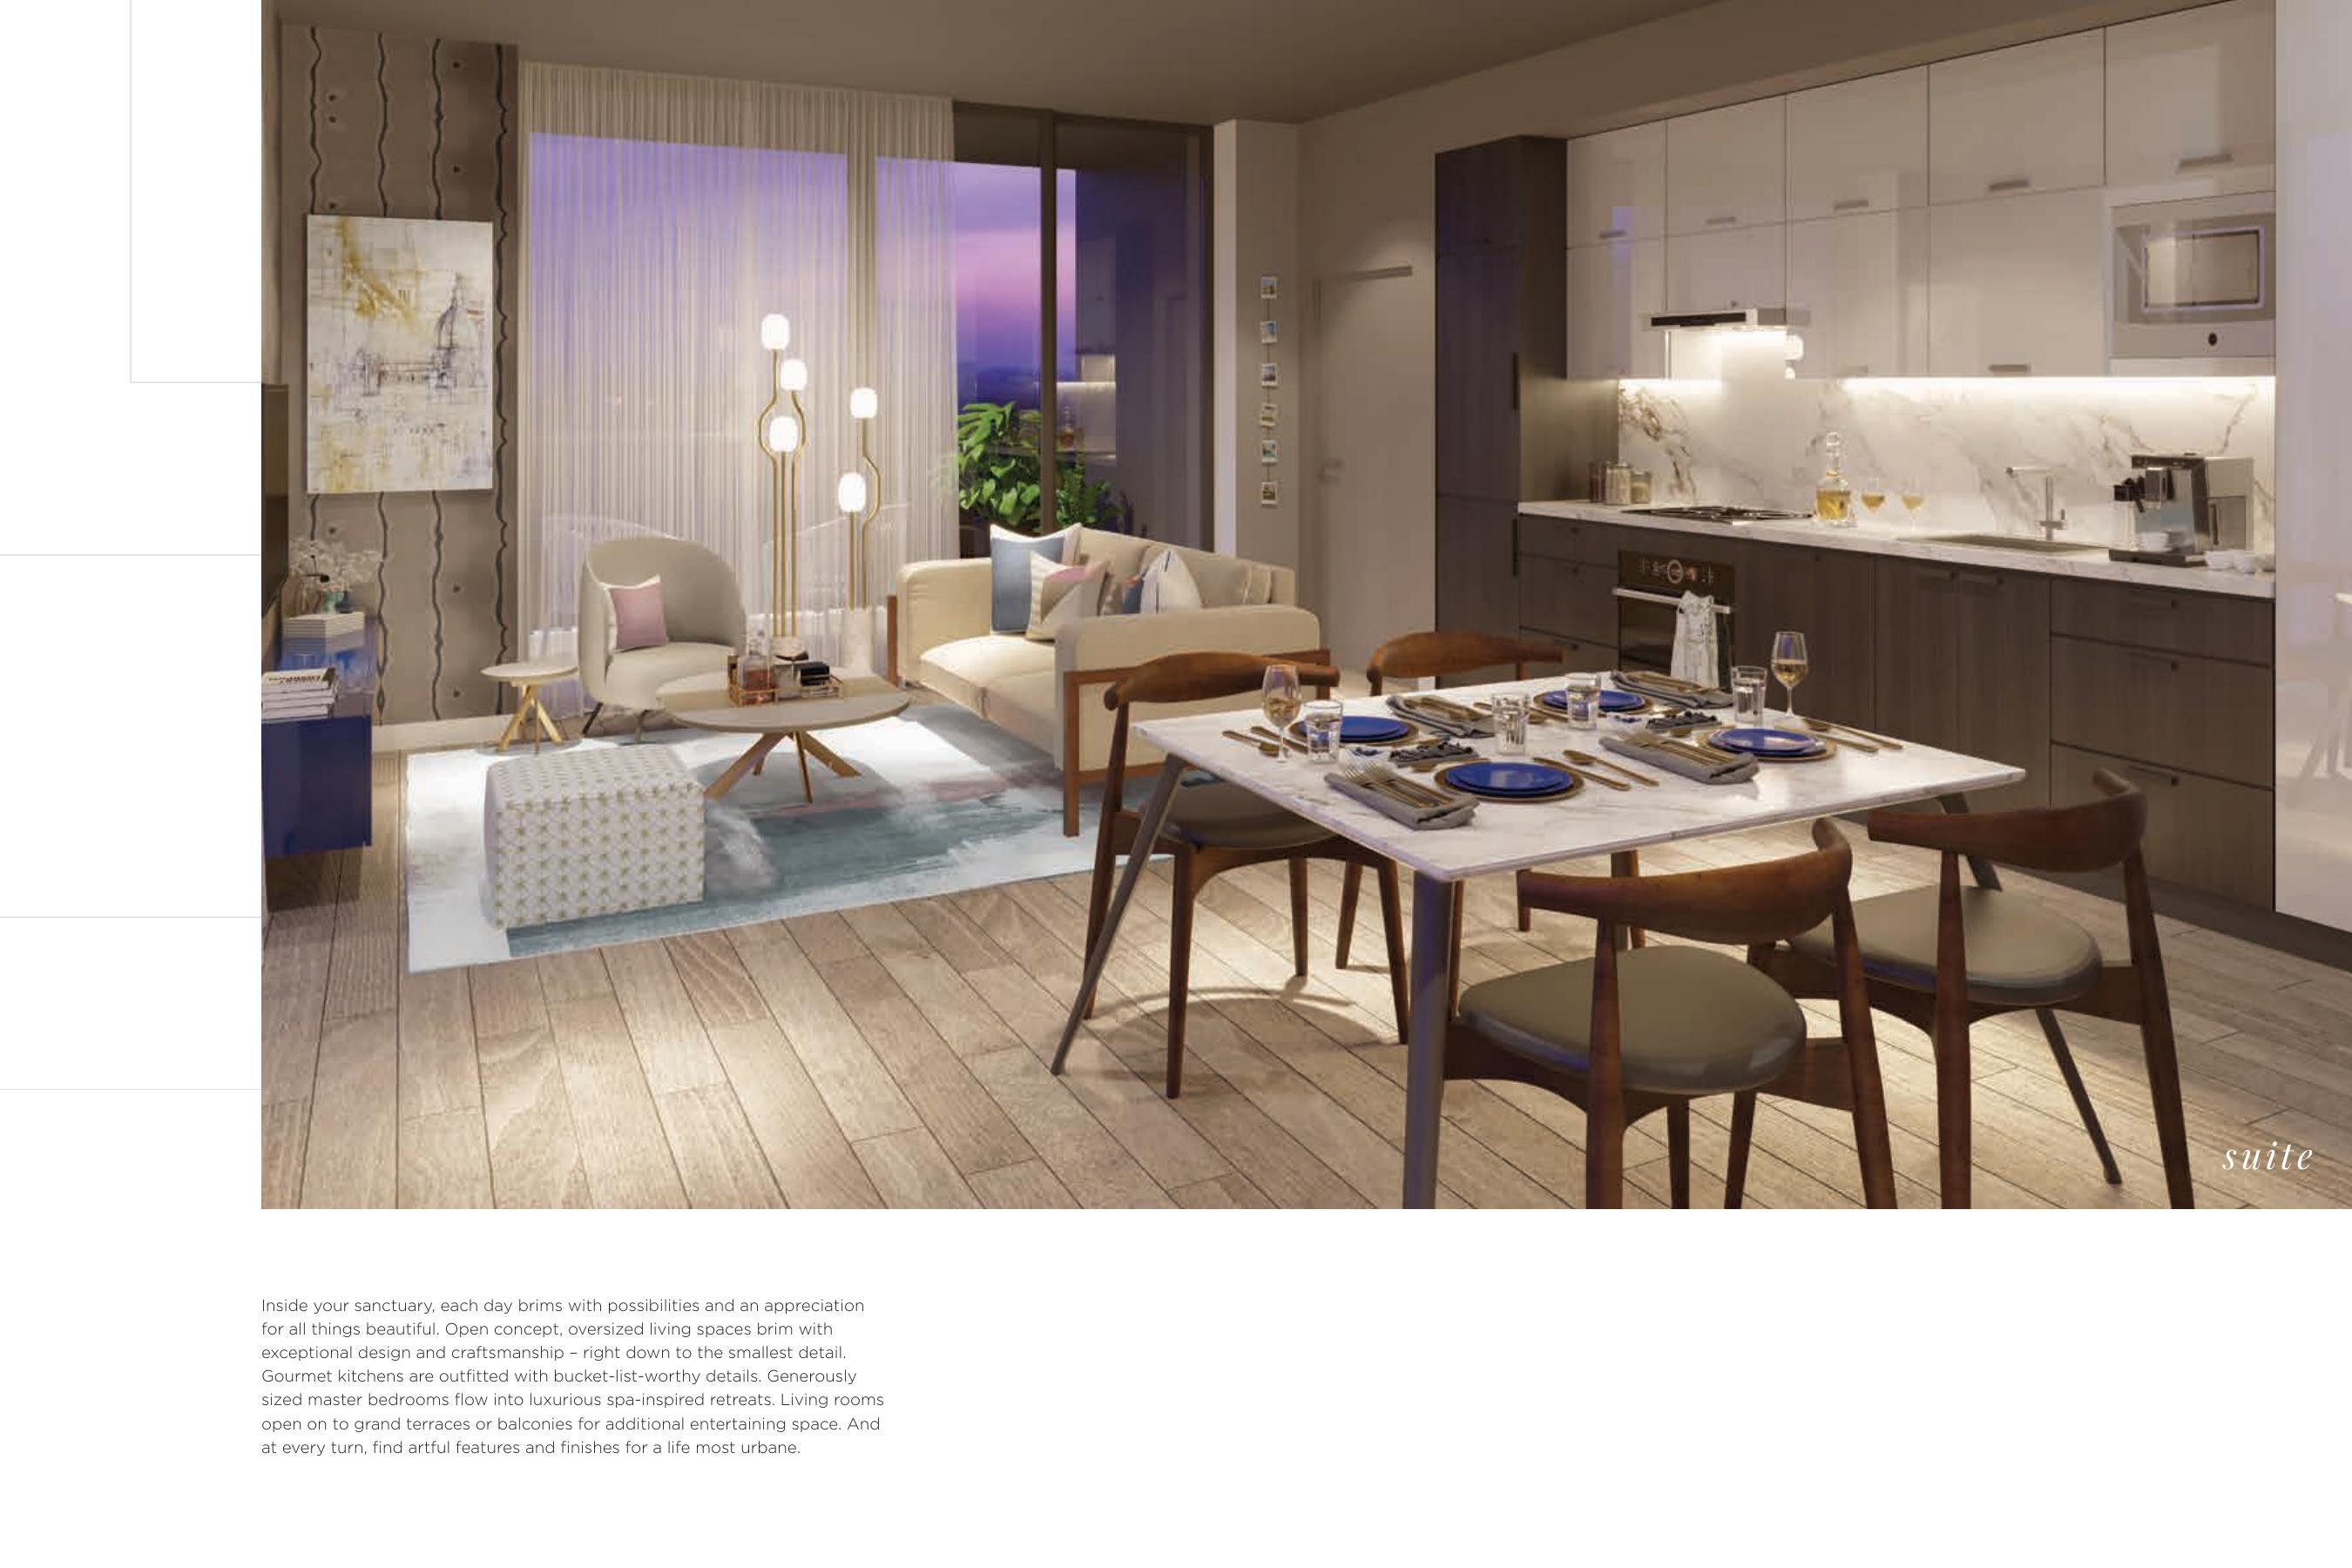
Every residence at Gallery Towers maximizes natural light and functional living space—featuring open-concept kitchens, expansive balconies, and contemporary European finishes.

  • ✓ 9' to 10' Smooth Ceilings with Floor-to-Ceiling Windows
  • ✓ Integrated European Kitchen Appliances & Quartz Countertops
  • ✓ Wide-Plank Laminate Flooring Throughout Principal Rooms
  • ✓ Smart Home Thermostat & Keyless Suite Entry
Gallery Towers Luxury Suite Interior Living Room
Investor-Friendly Terms

VIP Platinum Deposit Structure

Gradual, extended payments designed to maximize your leverage prior to occupancy.

$10,000

On Signing

Balance to 5%

In 30 Days

5%

In 180 Days

5%

In 365 Days (5% on Occupancy)

*Deposit structure subject to developer incentives at time of signing. Full worksheet included in your VIP email package.

Frequently Asked Questions

Where is Gallery Towers located? +

Gallery Towers is located in the heart of Downtown Markham near Birchmount Rd & Enterprise Blvd, directly adjacent to York University’s Markham Centre Campus and minutes from Unionville GO Station.

What unit layouts and sizes are available? +

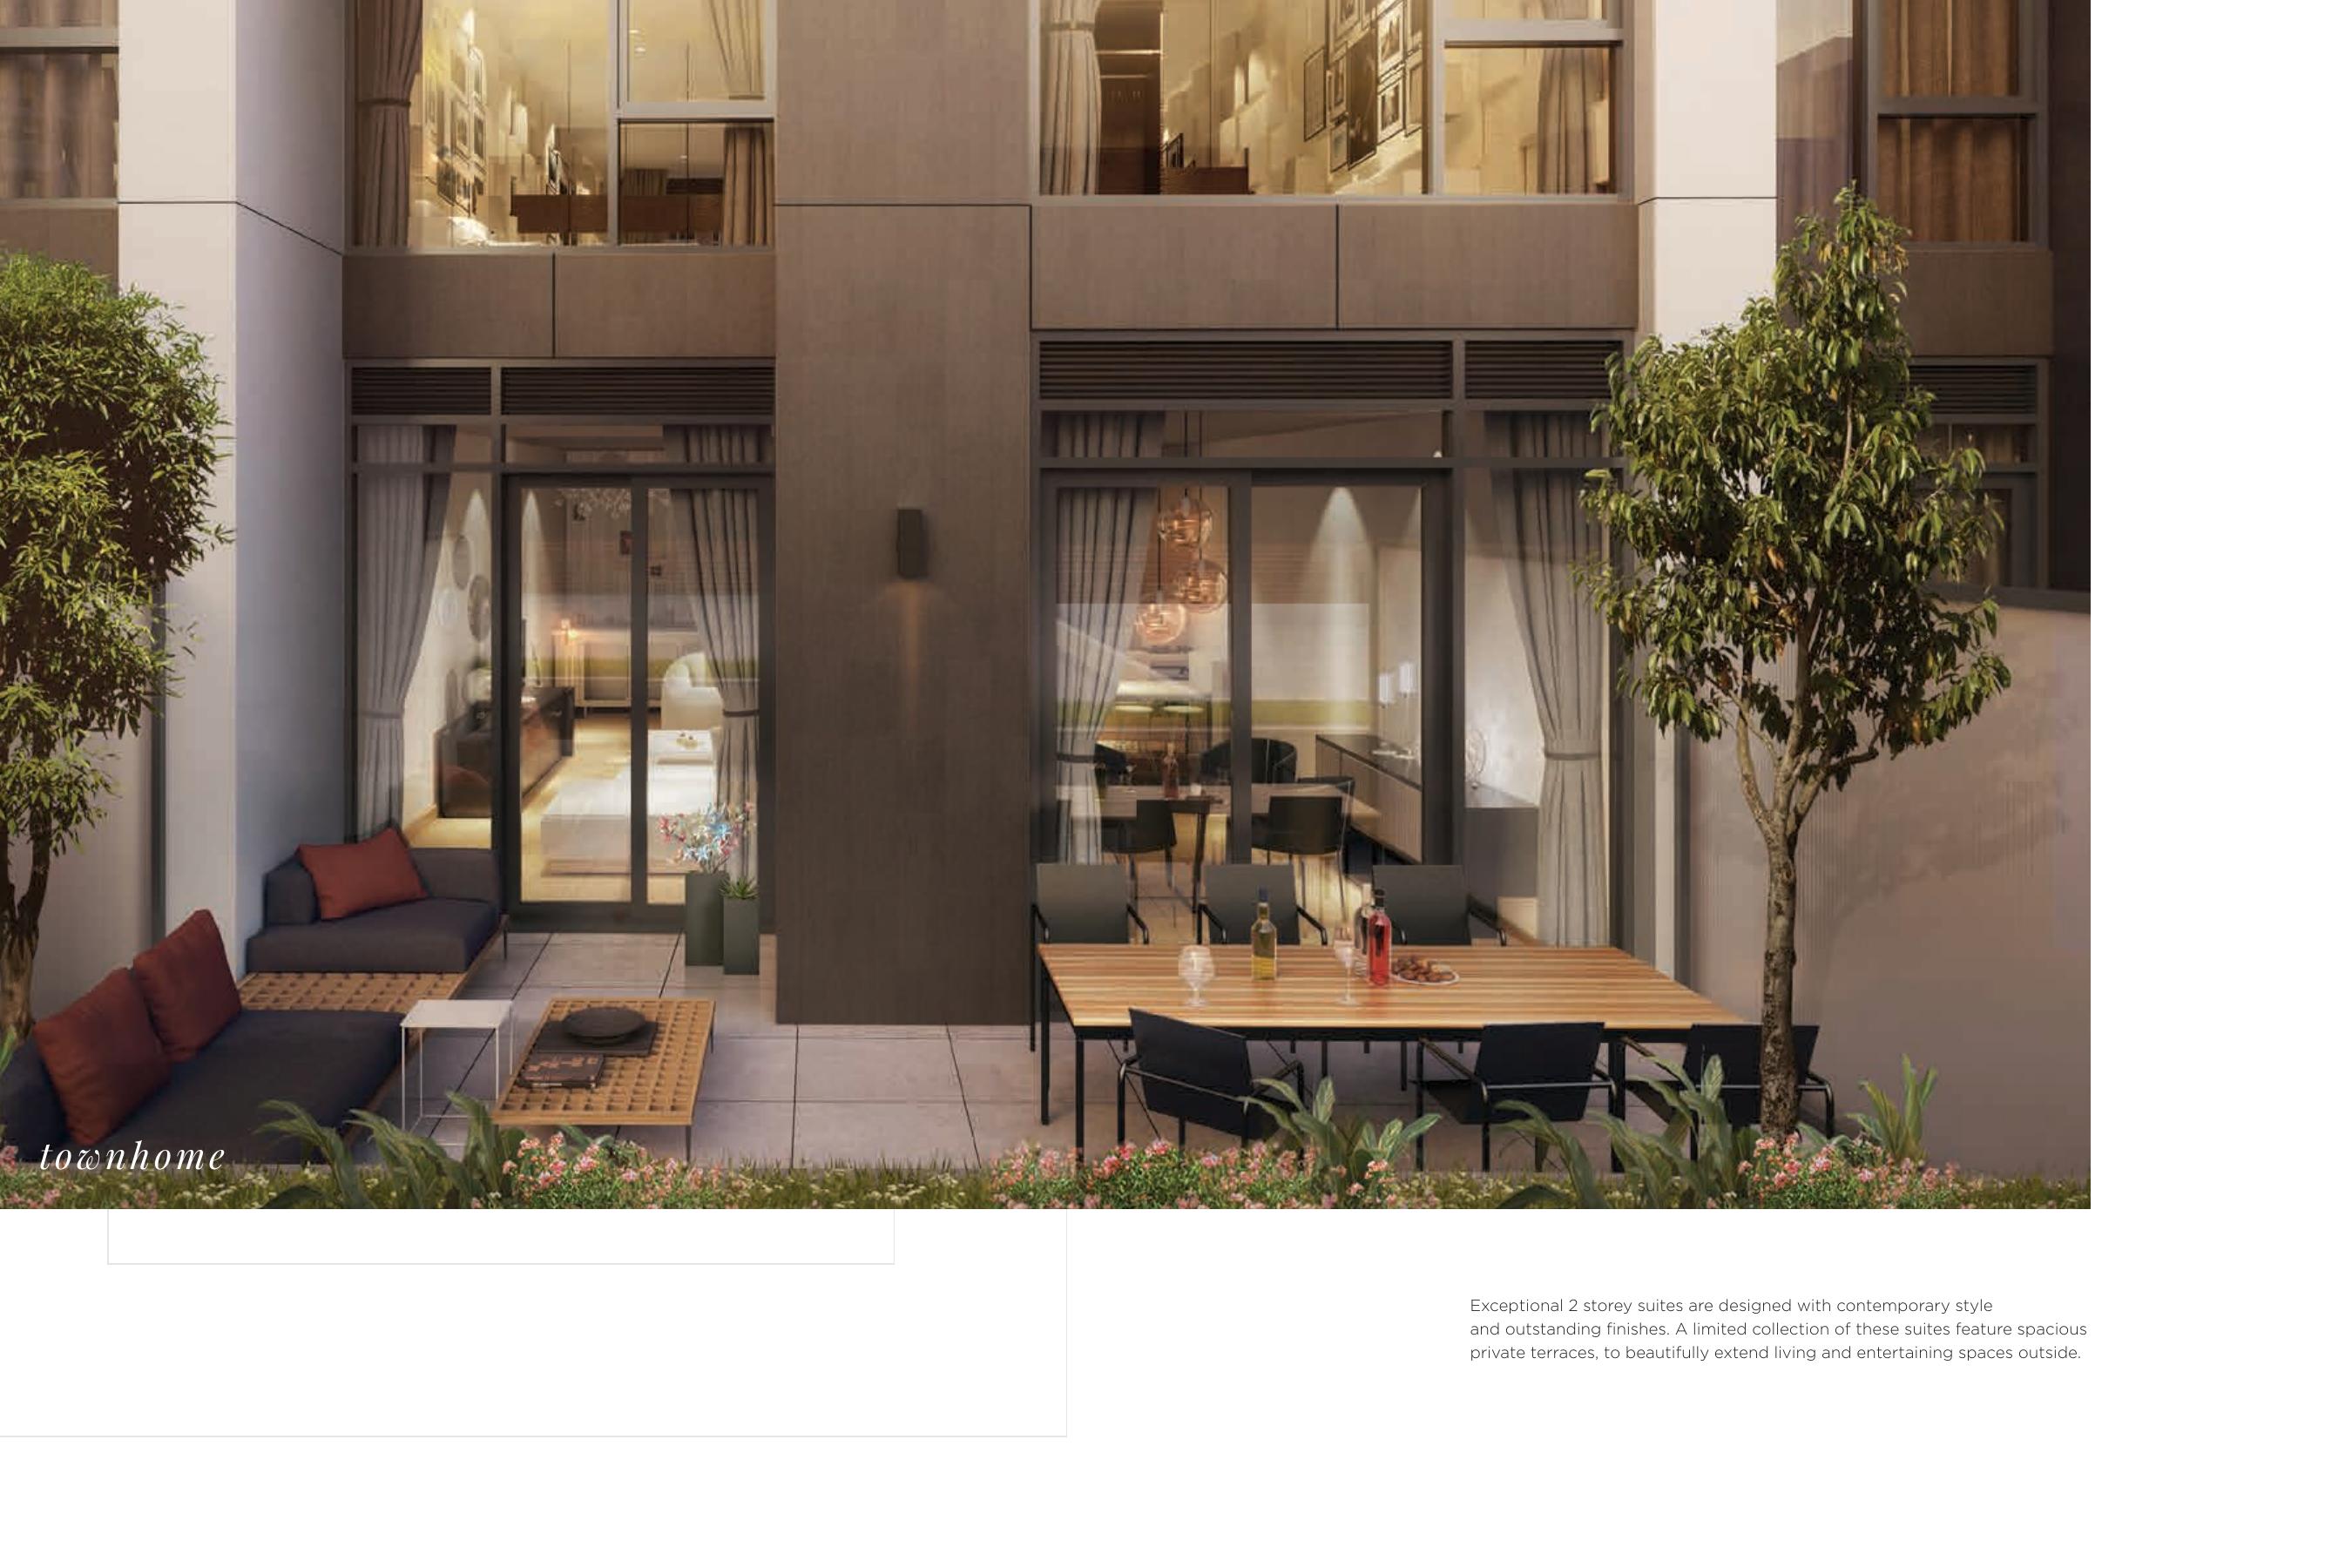
Suites range from efficient 1-Bedroom and 1-Bedroom + Den layouts ideal for students and professionals, up to spacious 2-Bedroom, 3-Bedroom, and Townhome residences. Register above to receive the complete PDF floor plan book.

Why buy through a Platinum VIP Broker Team? +

As a Platinum Partner with RE/MAX Realtron Michelle Xie Realty, our clients receive Day-1 unit allocation before the general public, capped development charges, and complimentary lease/resale advisory upon completion.